

VERITRA SOLUTIONS
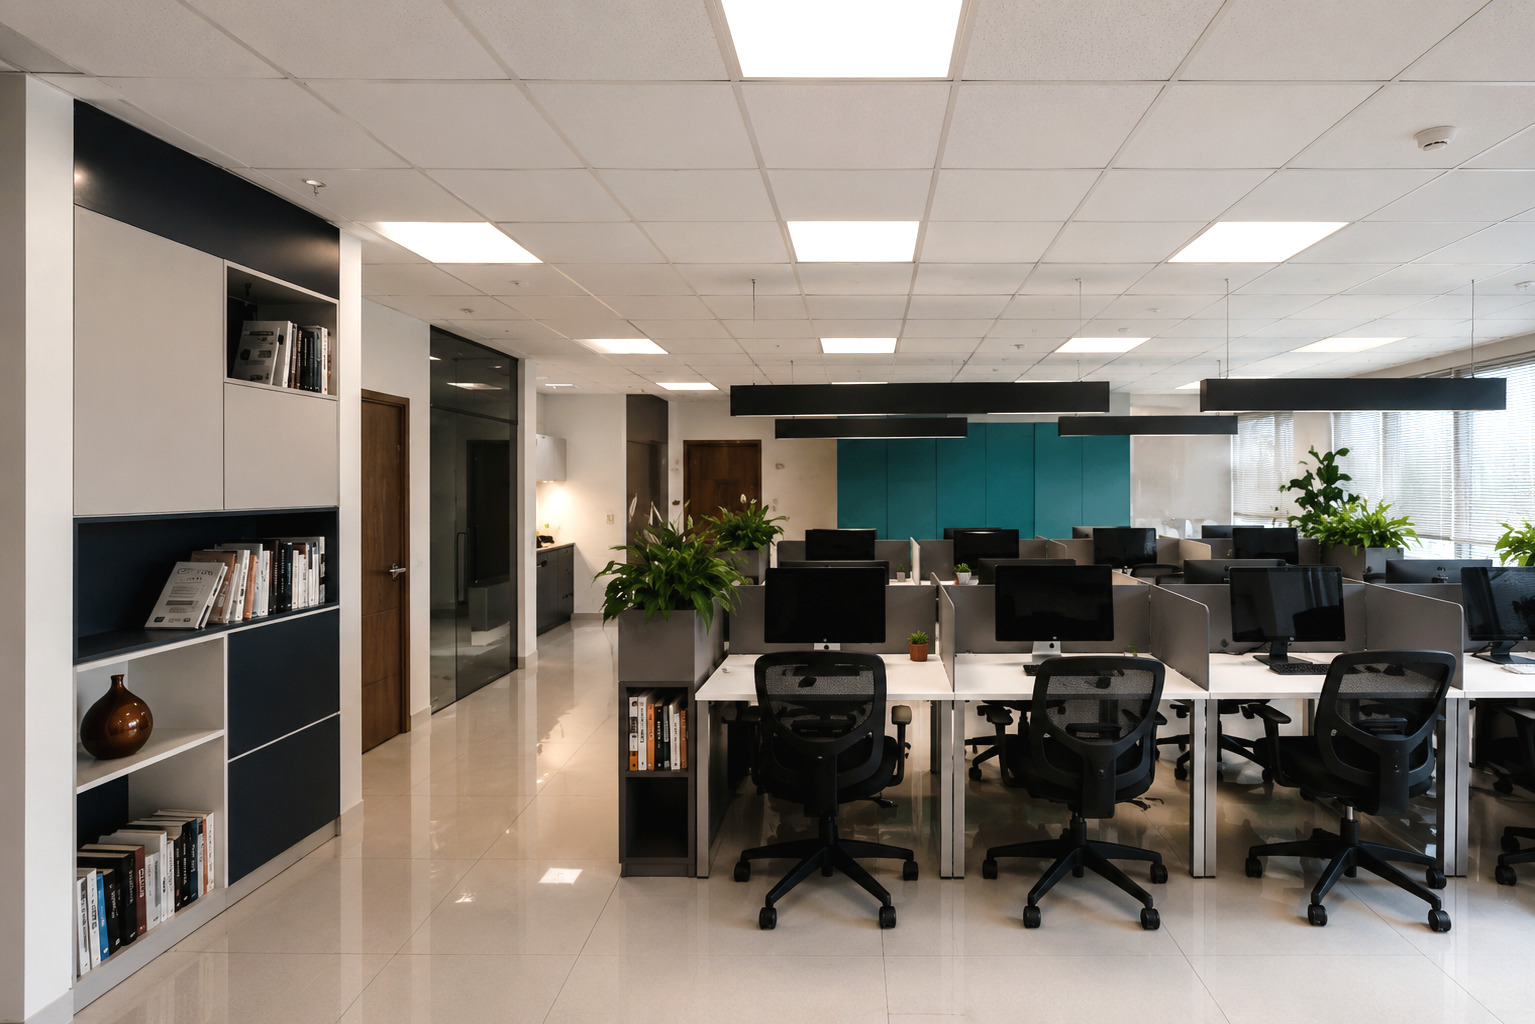
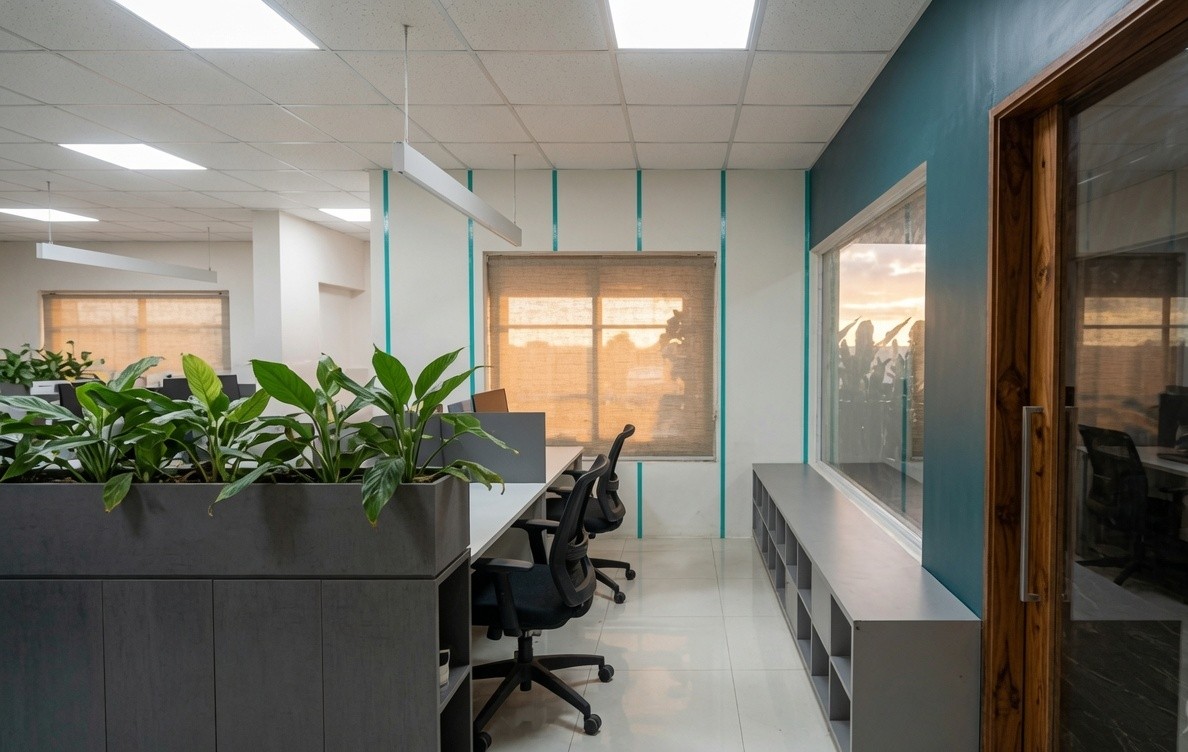
The idea of how to create an open, dynamic, contemporary office space inside a commercial building with a small area made the design problem challenging. A 4,800 sq ft space on the fourth floor of a multi storied building with glazing on the east and southern wall defines the project. The team interact more closely with each other and work together in such environment. The openness will also render a more spacious feel to the otherwise small room.
To overcome the limitation, we developed a sense of enclosure but at the same time provided openness and visual connectivity throughout the space.
No videos found