

SRI BALAJI ESTATES
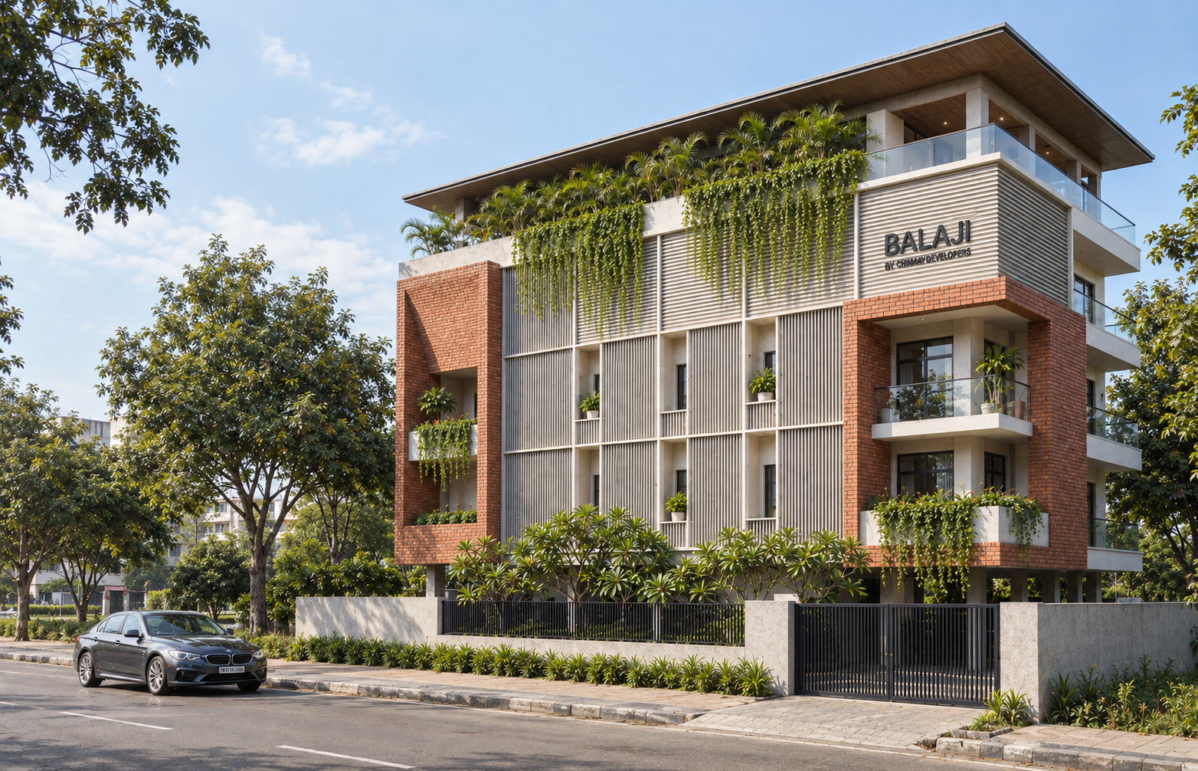
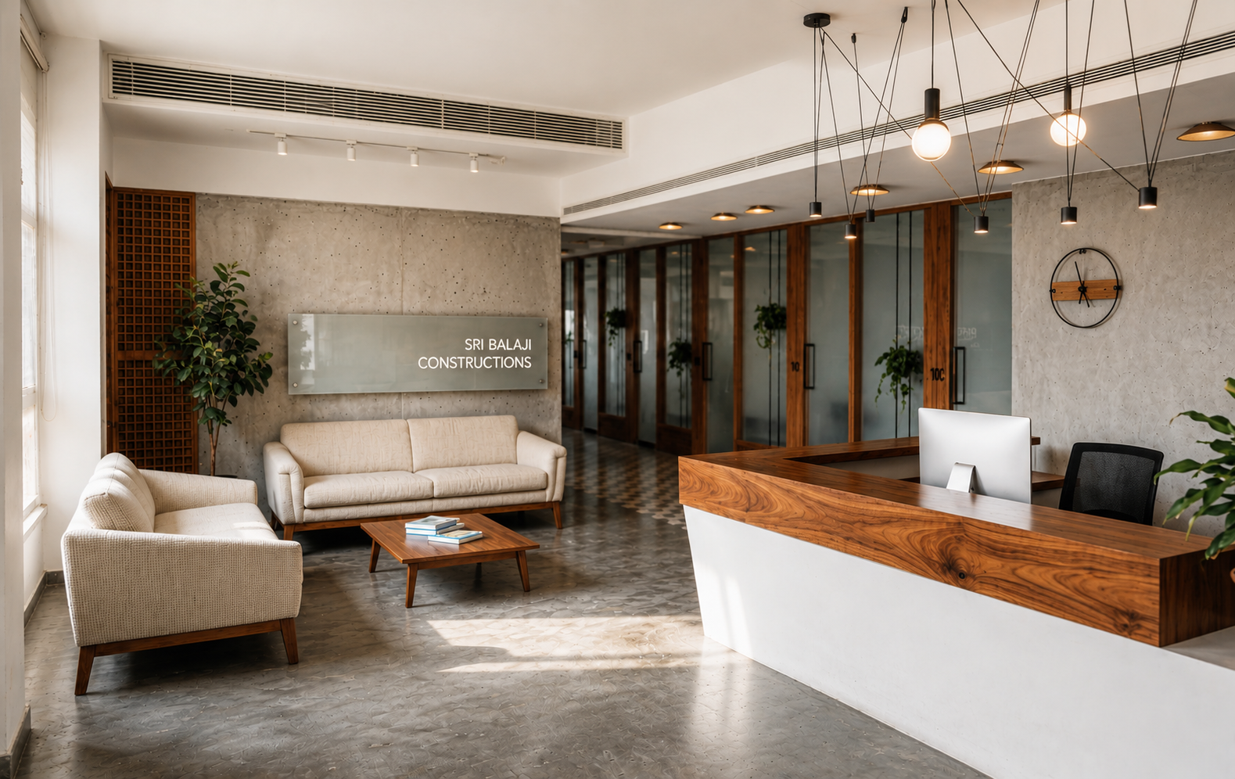
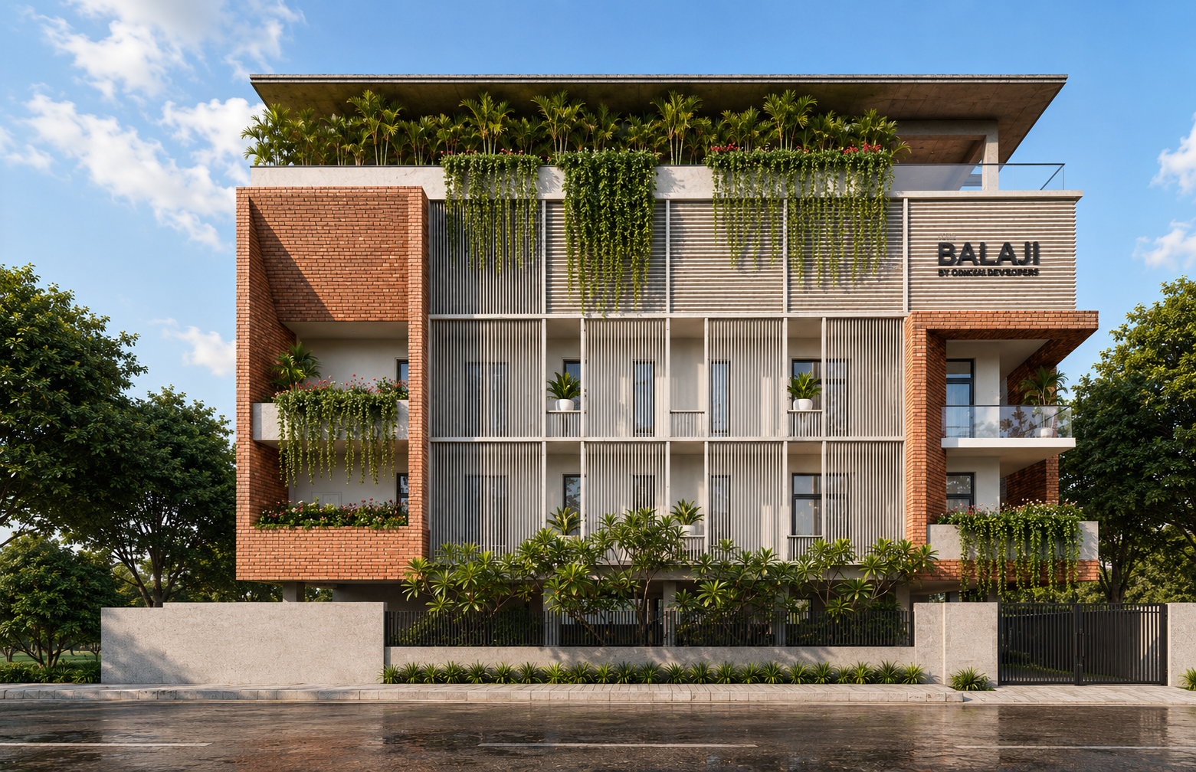
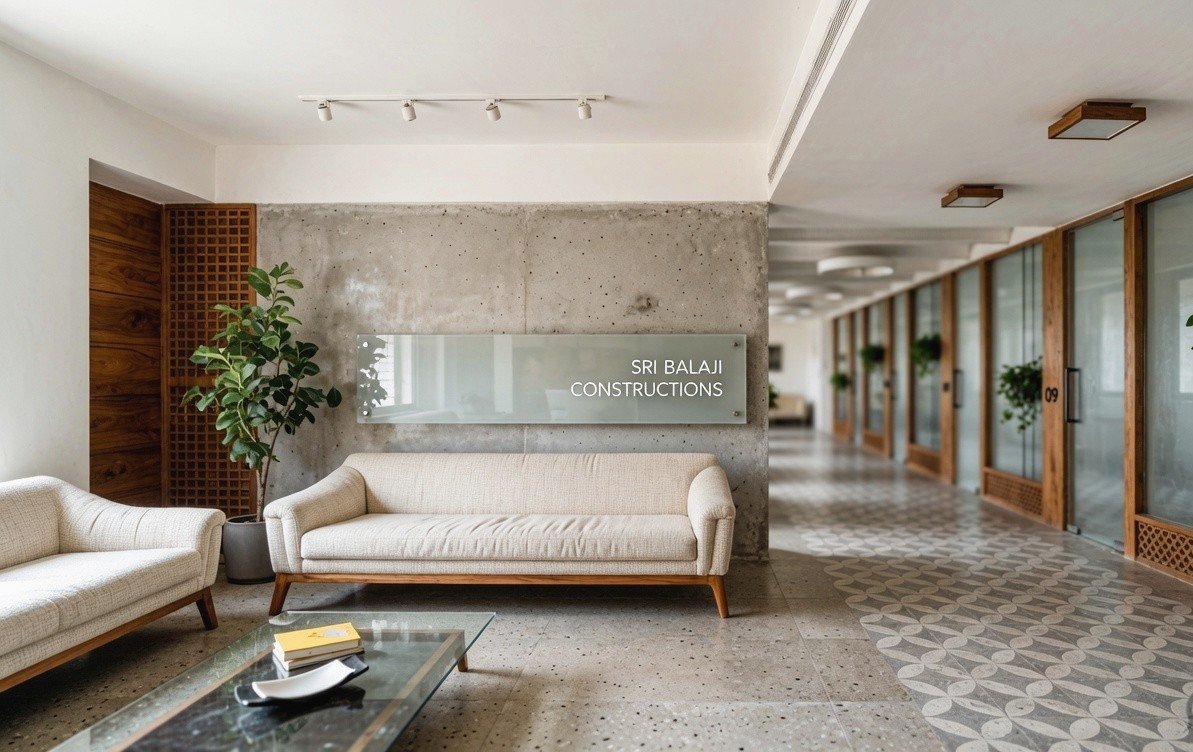
This proposed office building design contains private office spaces, a break room, a conference hall, support spaces, two exterior patios. The building has a clean, modern design, with RCC roofs, Aluminum grill facade in combination with wood, and a combination of green into it.
East-facing designed facade allow for bright natural light to flood the office spaces throughout the day without the glare of direct sunlight. Large exterior windows in the office spaces provide excellent views and the feel of a connection to the outdoors, which results in a more welcoming and productive workspace.
No videos found